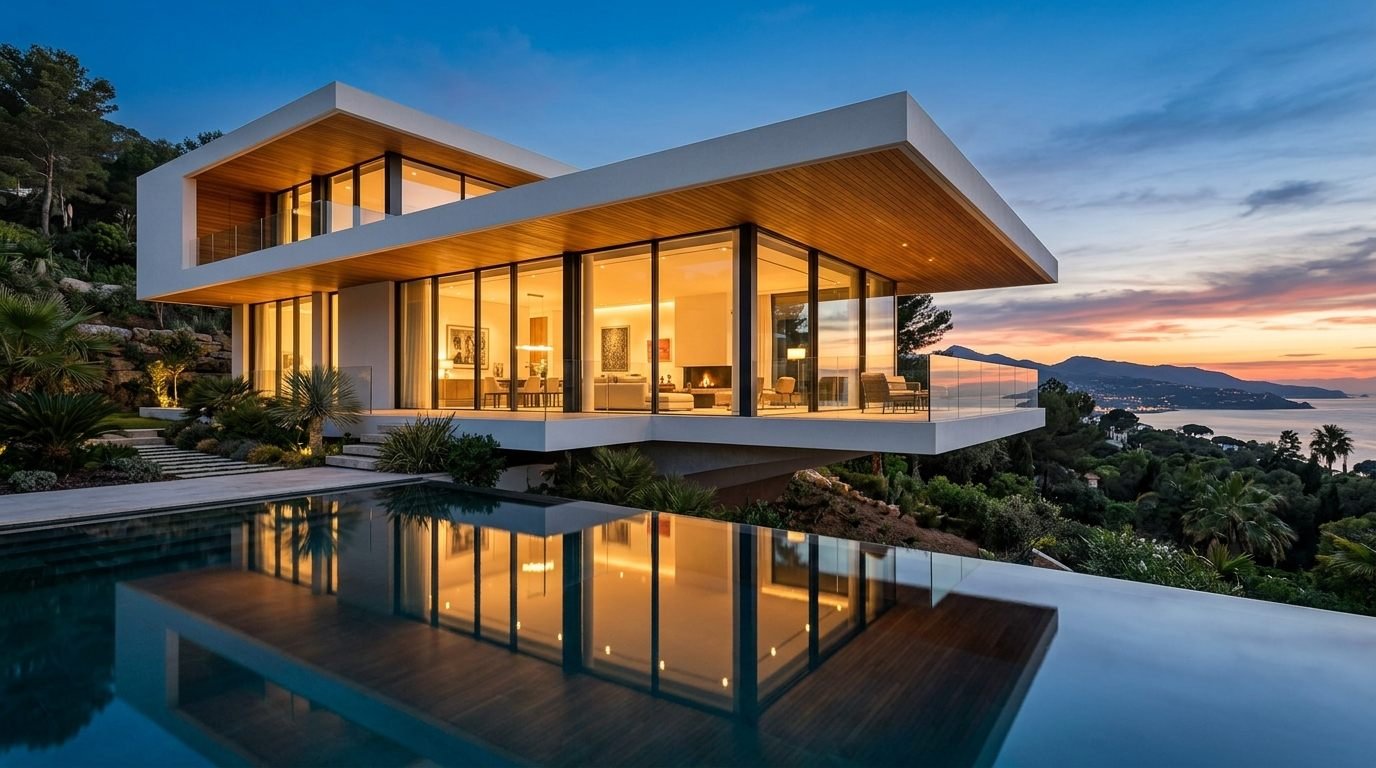
Horizon Cantilever Residence
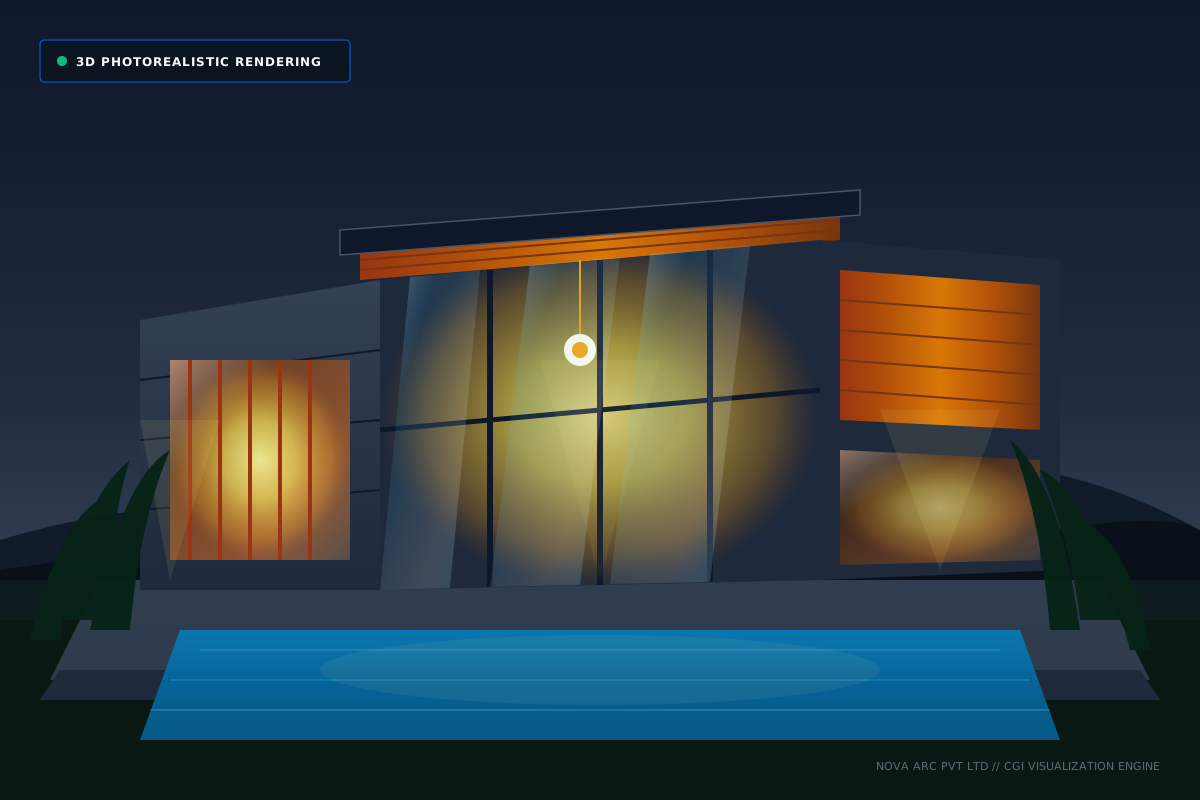
Modern bioclimatic luxury villa featuring an 8-meter cantilevered living pavilion, floor-to-ceiling structural glazing, warm teak wood soffits, and integrated infinity reflection pool.
Associated with Barons Group
Demonstrating architectural excellence across residential villas, commercial high-rises, industrial steel hangars, sacred worship centers, and sustainable eco-resorts.
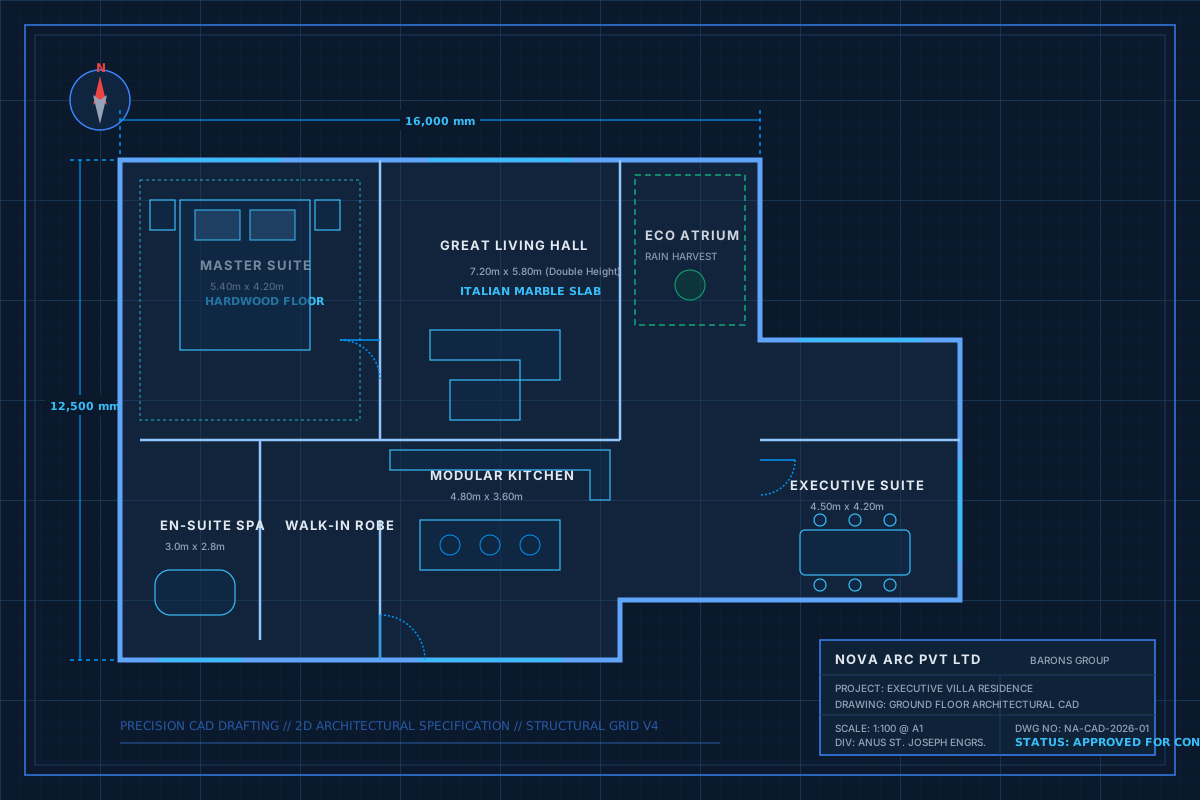
Drag the comparison handle to evaluate CAD blueprint room schedules against the finished photorealistic architectural elevation.
Filter by sector to explore executed projects and proposed strategic capabilities. Click any project card to launch the high-resolution lightbox viewer.
Modern bioclimatic luxury villa featuring an 8-meter cantilevered living pavilion, floor-to-ceiling structural glazing, warm teak wood soffits, and integrated infinity reflection pool.
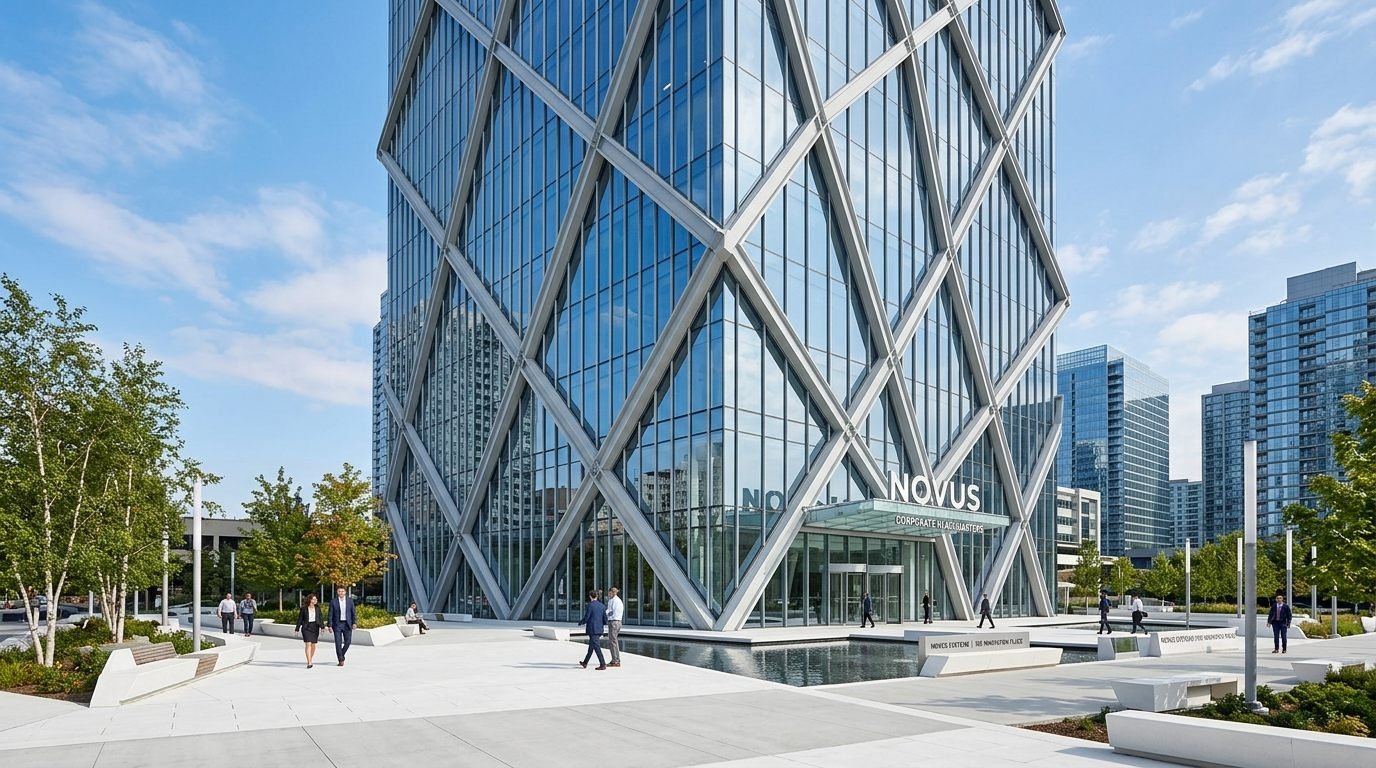
Multi-story commercial corporate tower featuring unitized curtain wall glazing, deep thermal break mullions, seismic ductile shear core, and double-height architectural lobby atrium.
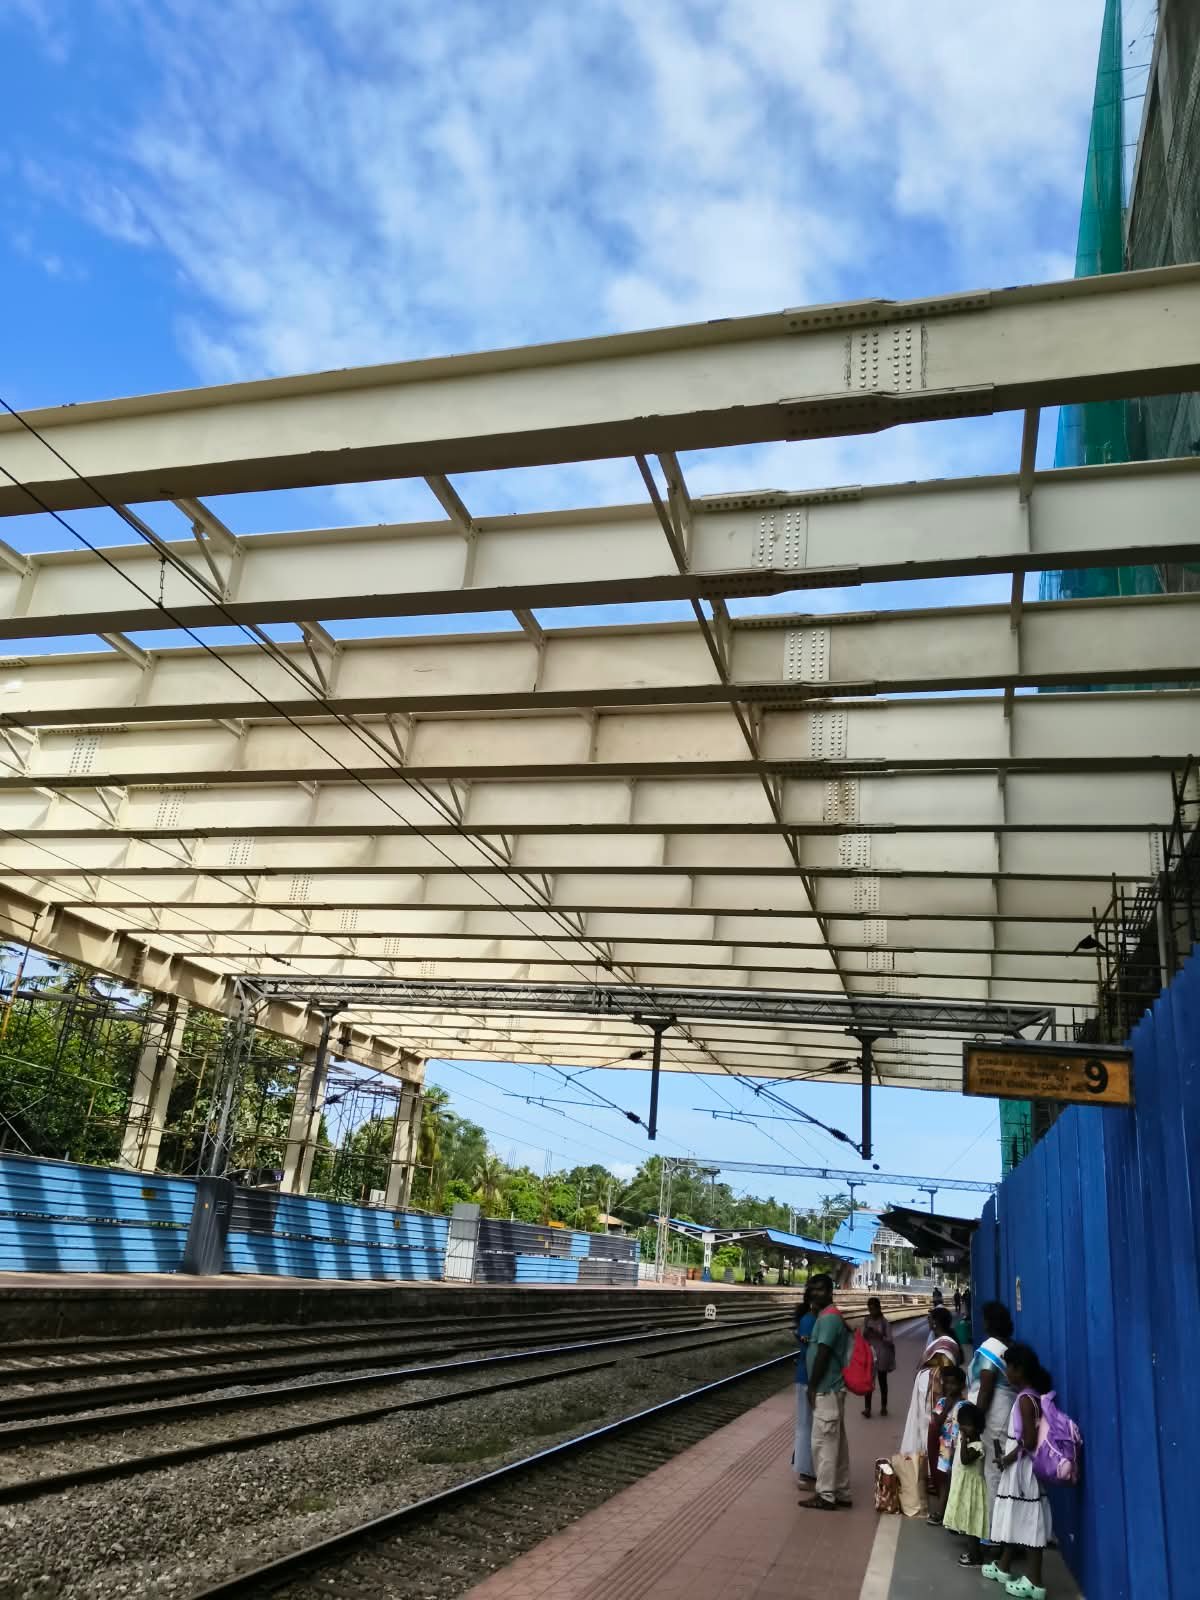
Heavy industrial plate girder infrastructure spanning active railway tracks. Manufactured with high-tensile structural steel, bolted moment splices, and heavy anti-corrosion barrier coating.
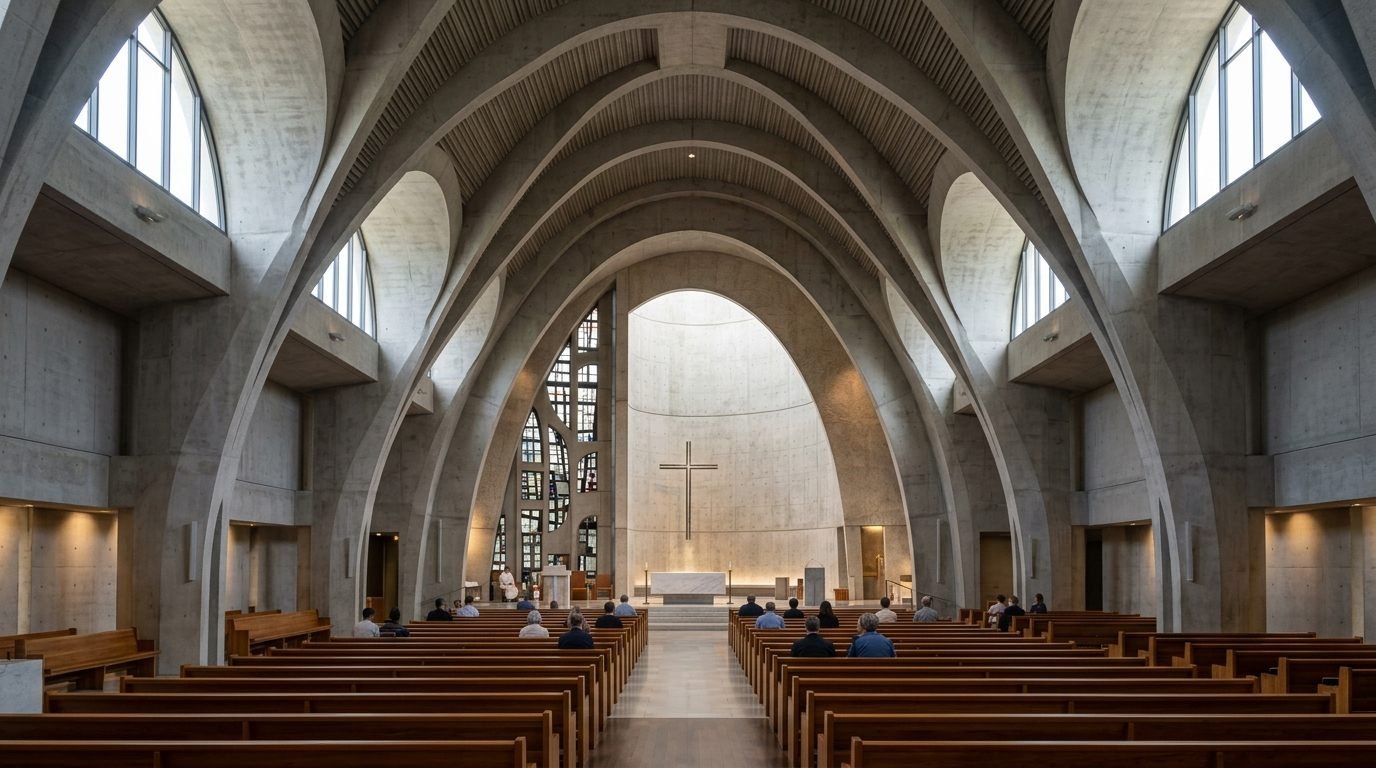
Monumental sacred architecture uniting sculptural concrete acoustic vaulting ribs, natural daylighting portals, column-free seating for 1,200 congregants, and reinforced structural stonework.
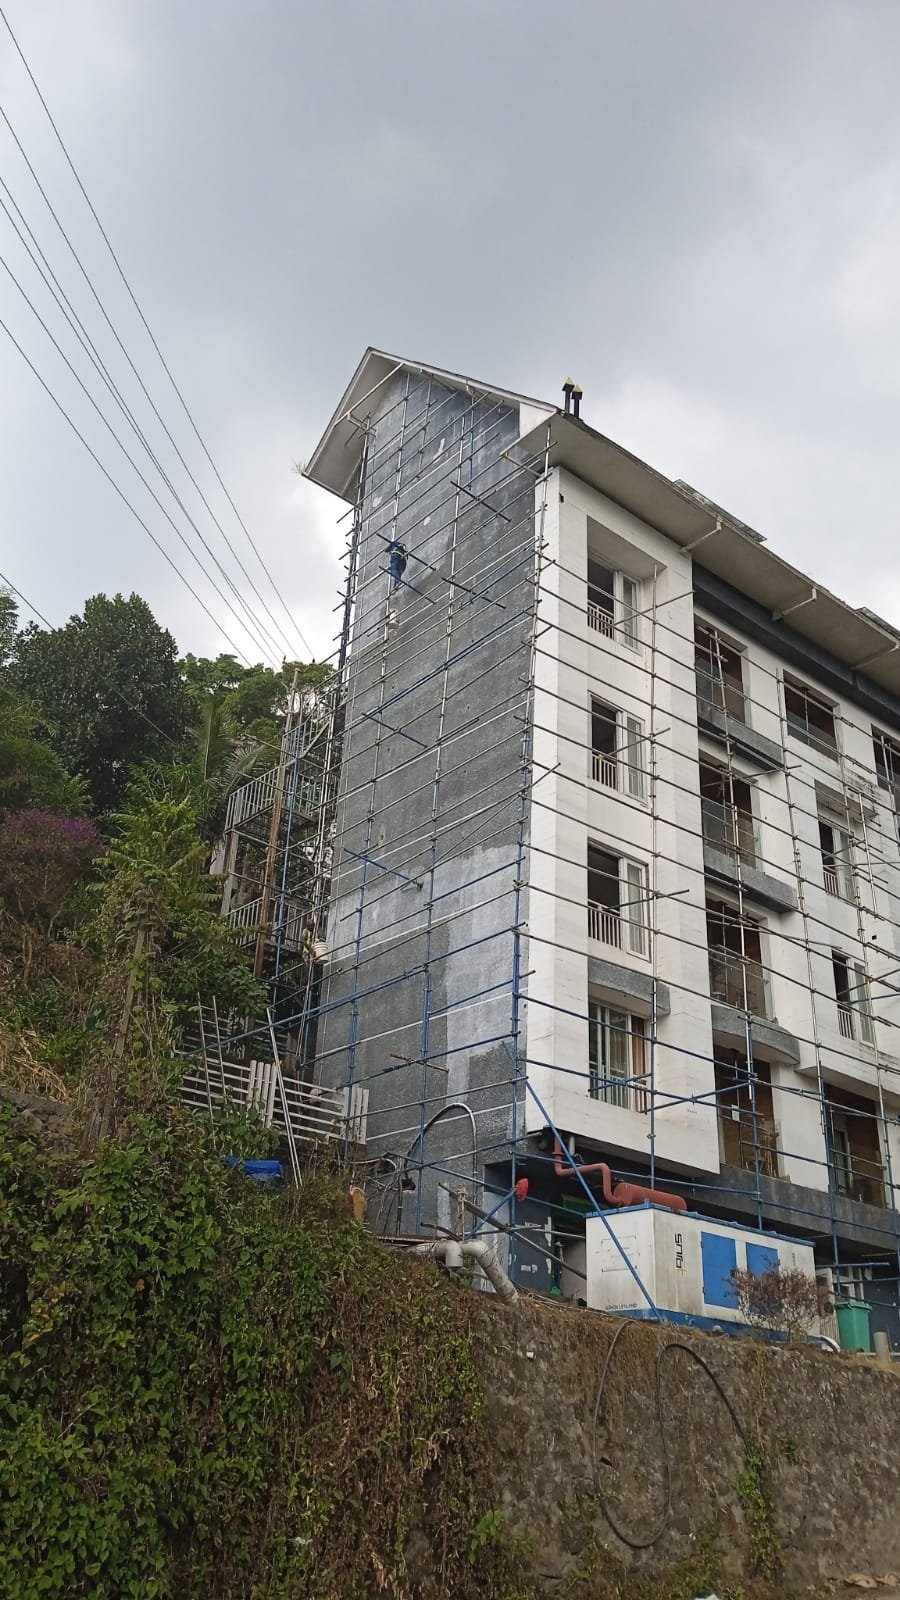
Sustainable hospitality master plan engineered on contour terrain using stilt retaining foundations, certified timber chalets, multi-story masonry, and off-grid environmental systems.
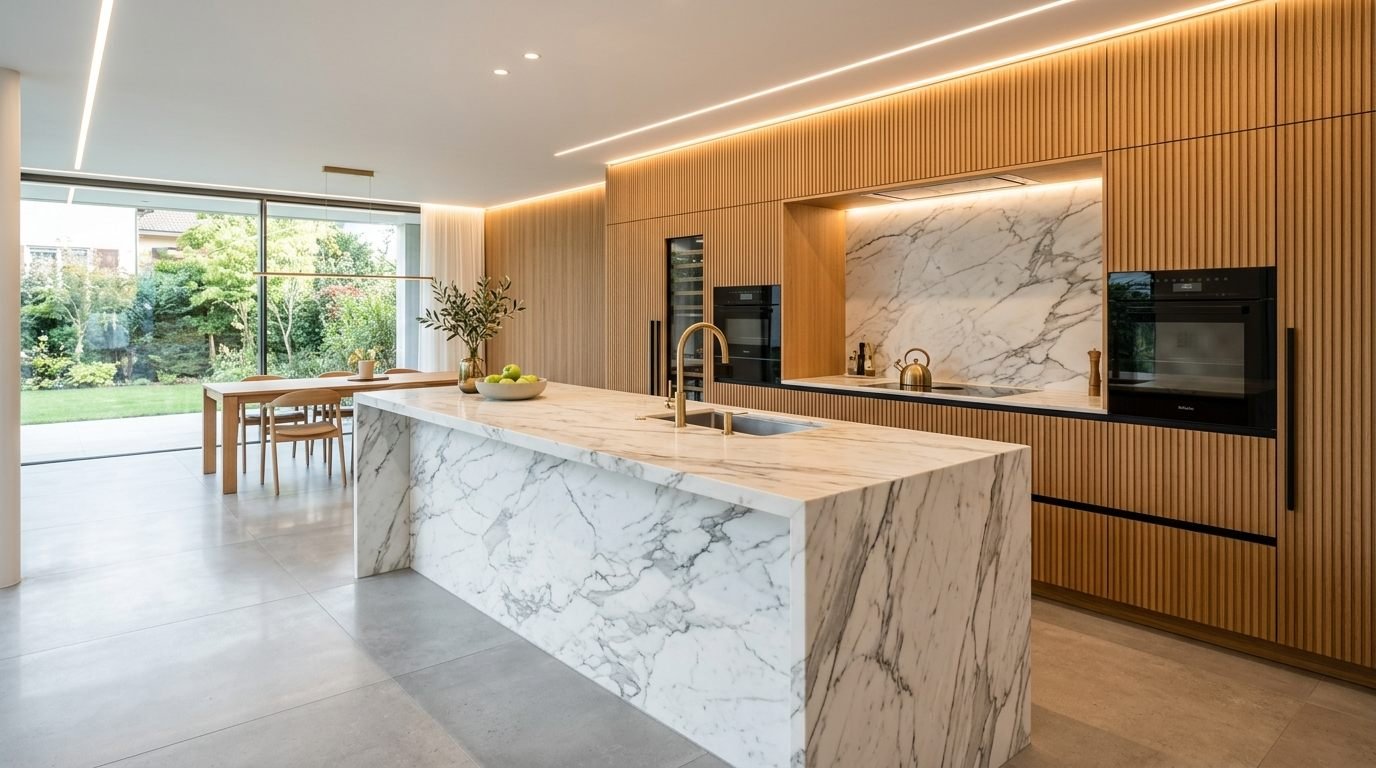
Architectural kitchen featuring waterfall Calacatta marble island, fluted warm natural oak cabinetry, integrated concealed lighting, and German soft-close hydraulic systems.
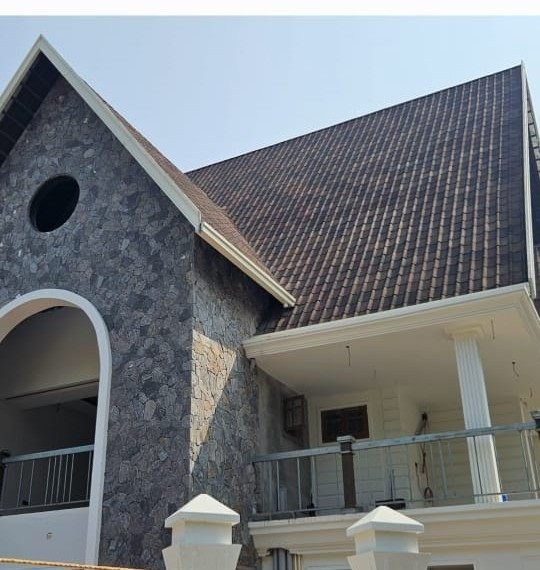
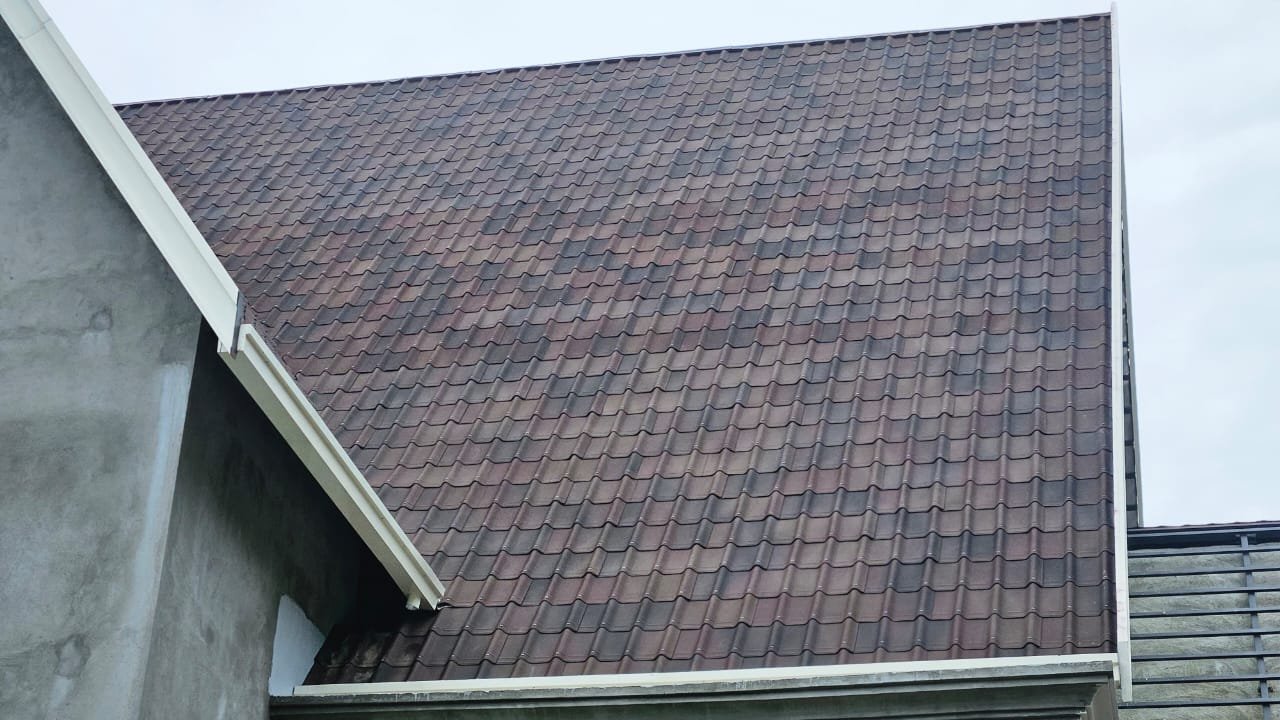
Bespoke luxury villa execution featuring hand-chiseled stone masonry facades, dramatic gables, interlocking composite shingle roofing, and classical portico columns.
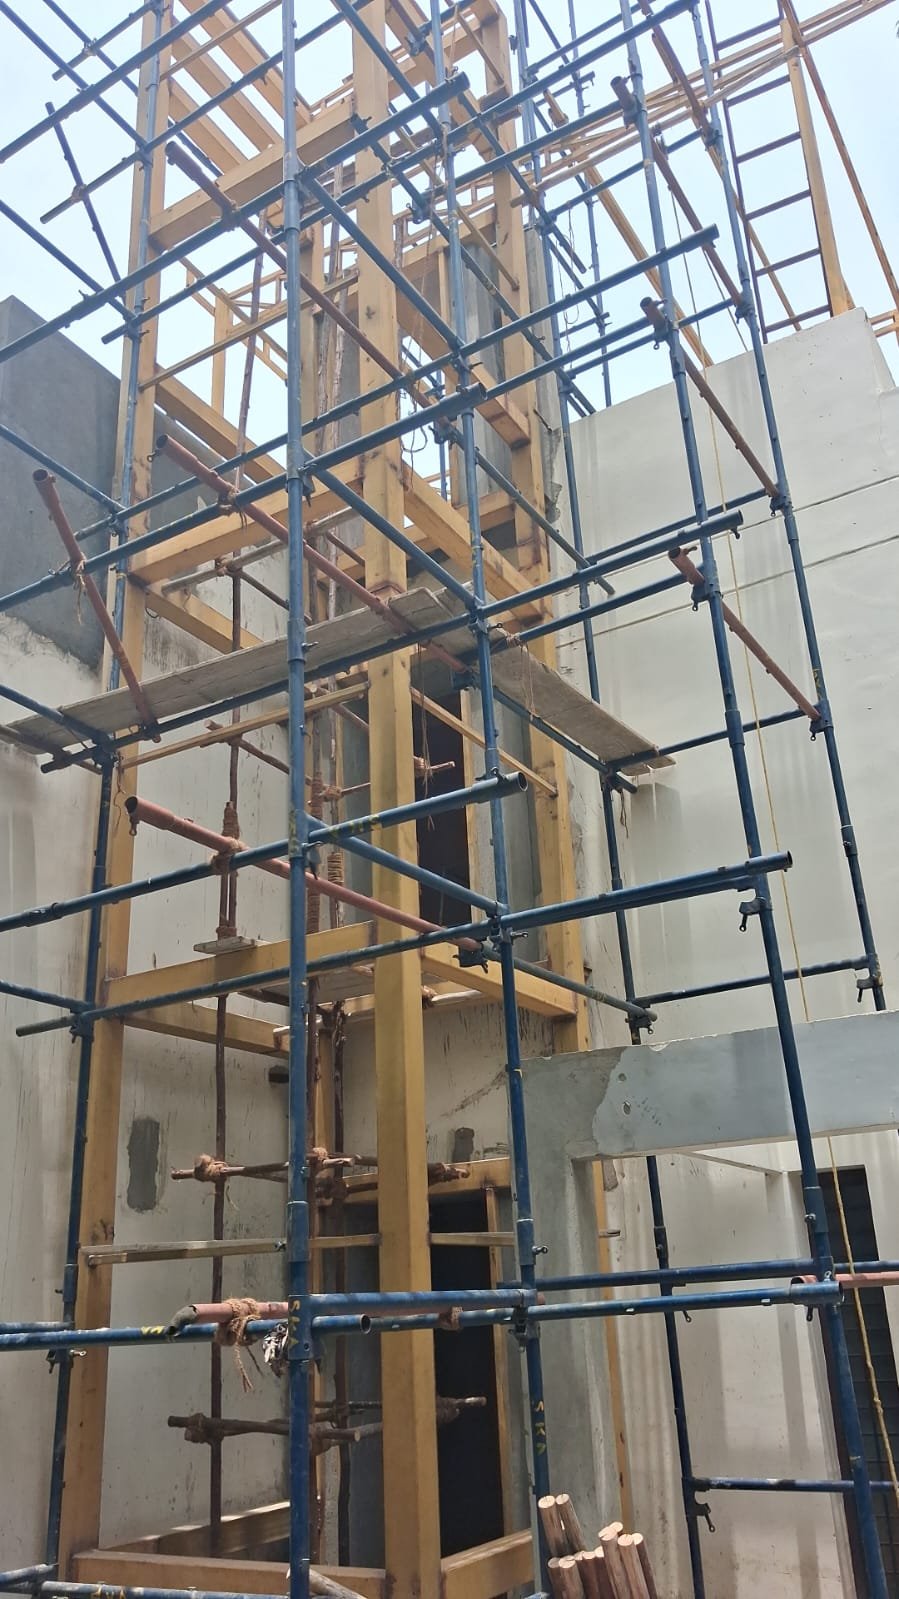
Multi-level structural steel vertical elevator tower frame. Engineered with precision square hollow sections, welded diagonal bracings, and industrial staging.
Preview our high-definition video walkthroughs illustrating physical PEB steel building erection, bespoke timber joinery, and biophilic architectural assembly.
Watch the step-by-step virtual assembly of a modern cantilevered steel frame villa in misty alpine terrain.
Explore cantilevered solid teak wood treads paired with precision black metal balusters and continuous handrails.
On-site master artisans executing weather-sealed composite shingle interlocking and stainless rainwater drainage.